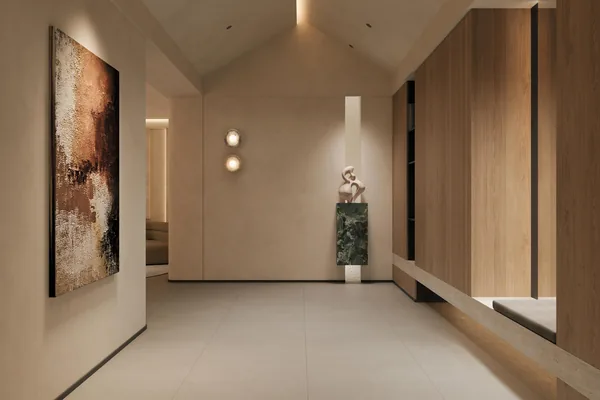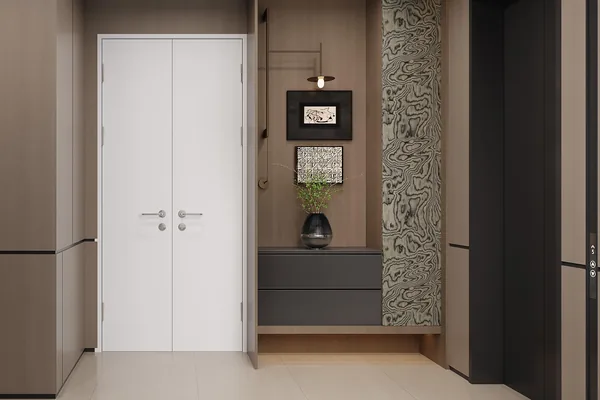
Flush Interior Door
A flat door leaf that sits flush with the wall line rather than on top of it.
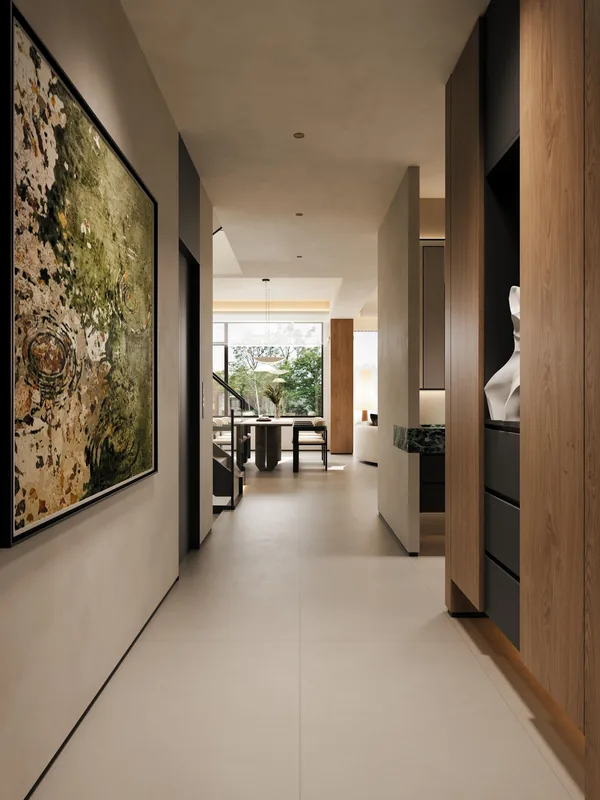
Product range
Doors and wall lining are where a build either looks resolved or looks assembled. We supply the leaf, the frame, the architrave and the panelling as one set from the same batch, with every notch for services cut at the plant.
What buyers ask
These are our default positions. Where a project specifies otherwise, note it in the enquiry and we will set out to your specification.
The frame rebate is drawn to your plasterboard thickness, so the leaf finishes on the paint line rather than standing proud of it.
Power, switches and door frames are cut on our line. On-site notching of a finished veneer is where panels get ruined.
Concealed frames stay adjustable in three directions after the flooring is laid, so settlement does not leave a visible gap.
Configurations
Each entry states the door profile, carcass board, edge treatment and hardware we would specify by default, so you can compare it against your own drawings first.
A flat door leaf that sits flush with the wall line rather than on top of it.
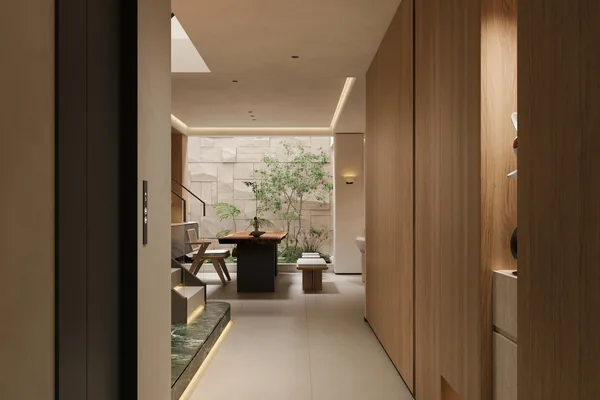
Wall lining, door reveals and joinery in one continuous timber language.
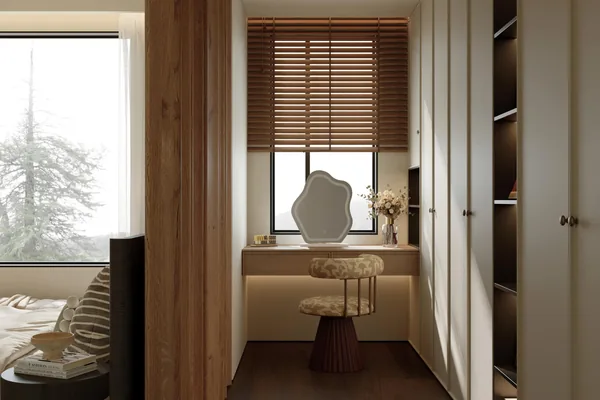
Doors that disappear into the joinery line — including the storeroom you did not want to see.