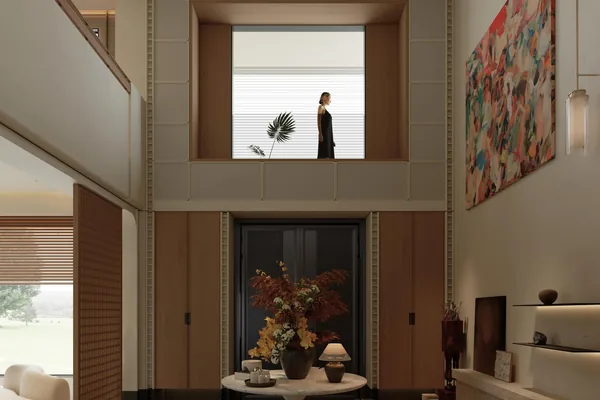
Reference configuration · To be confirmed
Double-Height Living Pavilion
A living volume two storeys high needs joinery that holds its line at distance. The work here is mostly about proportion: how high the display shelving goes before it reads as a bookcase, and where the TV niche sits relative to the eye line from the sofa.
Scope supplied
- Full-height TV and display wall with a recessed screen niche and a ventilated equipment bay
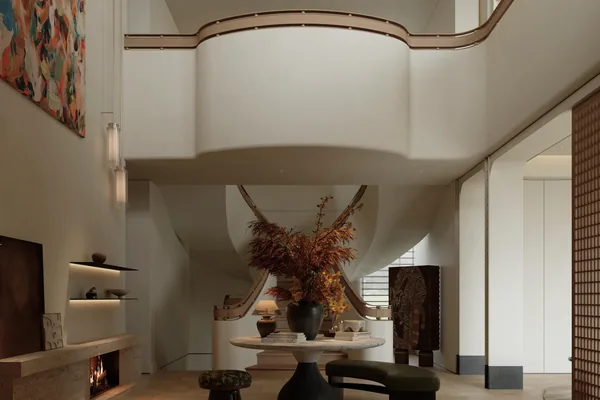
- Stair void panelling in a matched veneer, notched at the plant for handrail fixings
- Stair balustrade substrate and a continuous stringer panel
- Concealed storage doors below the display run, flush with the panelling
Reference data
- Floor area
- To be confirmed
- Drawings issued
- Room-by-room set plus a specification summary
- Delivery
- Numbered panels, container loading plan
- Completion
- To be confirmed
Floor area, unit counts and completion dates are not published until the client confirms them.
The decisions that mattered
Eye line set first
The screen niche and the shelf intersections were set from the seated eye line in the room, not from standard millimetre heights.
One veneer batch
Wall panelling, stair stringer and storage doors came from one leaf batch so the grain reads continuously across the whole volume.
Service routes planned
Handrail fixings, power points and speaker positions were marked on the drawing before the panels were cut.
Related views
Continue
Other project references
These are configuration references from our project work, shown to explain scope and approach. Client names, addresses and verified completion data are not published until the client confirms them.