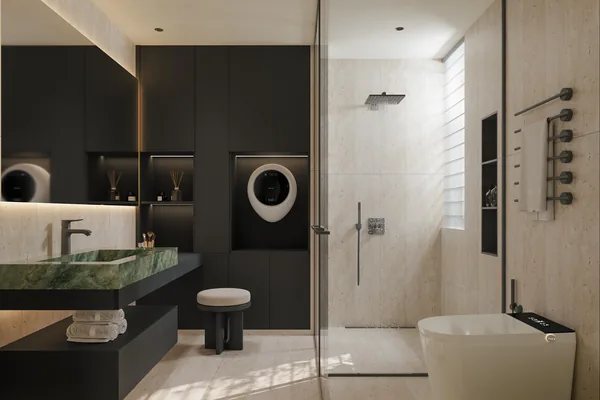
Reference configuration · To be confirmed
Dark Handleless Apartment Kitchen
In an apartment the kitchen, the laundry and the robes are all visible from the same seat. One board reference across all three is what stops the interior reading as three separate purchases.
Scope supplied
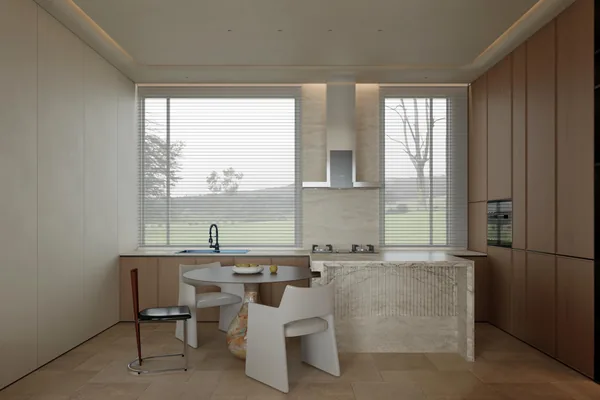
- Handleless kitchen carcass with an integrated appliance tower and concealed rangehood
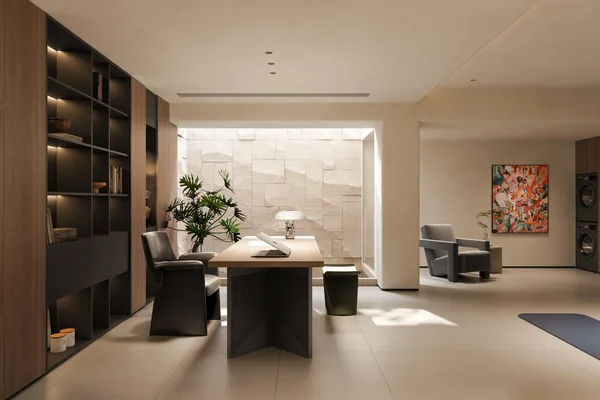
- Laundry cabinets with a sealed top and an appliance bay sized to the client's machines
- Bedroom robes on the same board and edge band as the kitchen
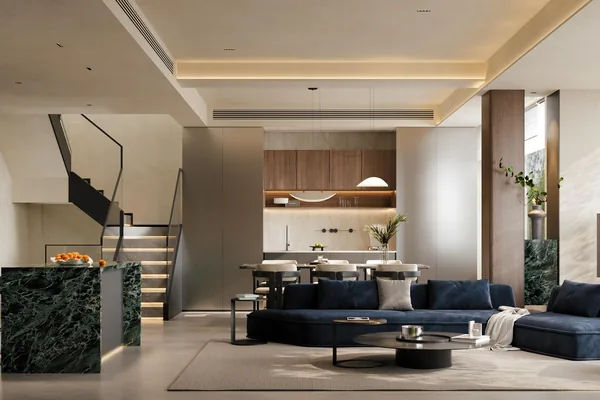
- Tall panels split for stair and lift access, with a jointing plan
Reference data
- Units
- To be confirmed
- Board reference
- One reference across kitchen, laundry and robes
- Delivery
- Staged call-off against the fit-out programme
- Completion
- To be confirmed
Floor area, unit counts and completion dates are not published until the client confirms them.
The decisions that mattered
Split for access
Tall panels are split with the joint placed on a door line, so the seam is invisible once assembled and the panels fit in a lift.
One board, three rooms
Kitchen, laundry and robes share one board and edge band so the whole apartment interior holds together.
Appliance dimensions confirmed
The laundry bay was sized to exact washer and dryer models nominated by the client, not to a nominal 600 mm.
Related views
Continue
Other project references
These are configuration references from our project work, shown to explain scope and approach. Client names, addresses and verified completion data are not published until the client confirms them.