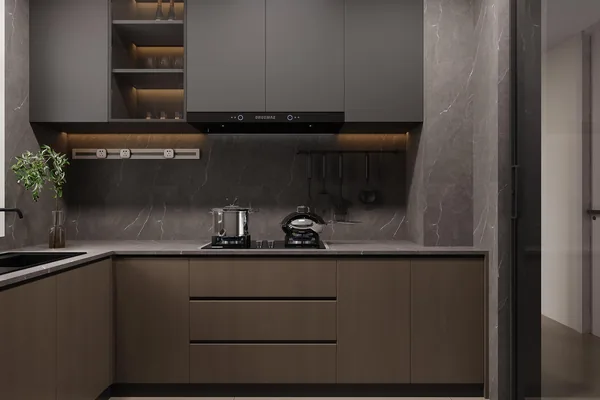
Shaker Profile Kitchen
A framed-door kitchen that suits period renovations and Hamptons extensions alike.
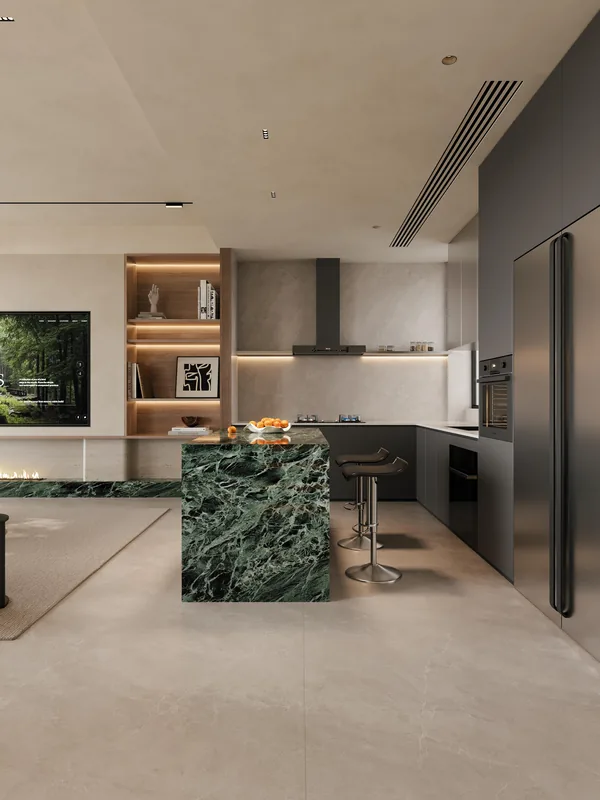
Product range
The kitchen is where most of the money goes and where most of the site problems show up. We produce the carcass, doors, panels and bulkheads as one order so the run reads as continuous joinery, and we supply the drawings your stonemason, electrician and plumber work from.
What buyers ask
These are our default positions. Where a project specifies otherwise, note it in the enquiry and we will set out to your specification.
Send a plan and an elevation and we return a shop drawing with the fillers, scribes and panel splits marked. You approve the drawing before anything is cut.
Carcass, doors, end panels and bulkheads come from the same board batch, so the finish does not drift between the base run and the tall units.
We supply the substrate and the template drawing. You keep the stonemason, the templating and the warranty in Australia — which is usually cheaper and always faster.
Configurations
Each entry states the door profile, carcass board, edge treatment and hardware we would specify by default, so you can compare it against your own drawings first.
A framed-door kitchen that suits period renovations and Hamptons extensions alike.
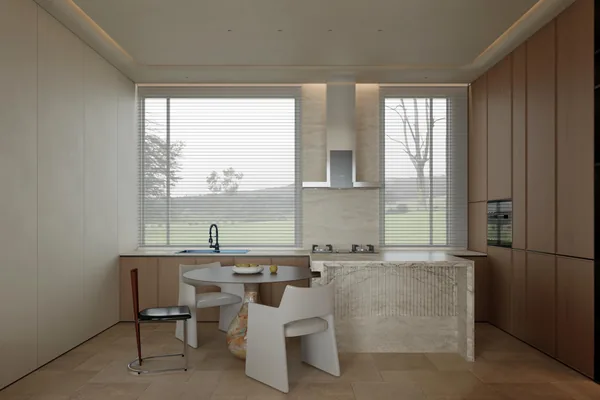
A flat, quiet kitchen front for apartments, townhouses and contemporary renovations.
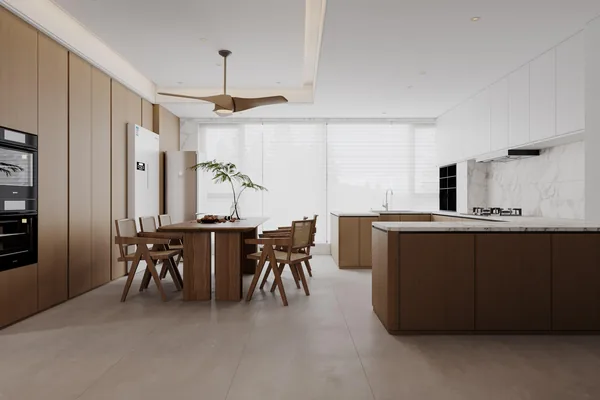
An island-led layout where the bench is the room, not an obstacle in it.
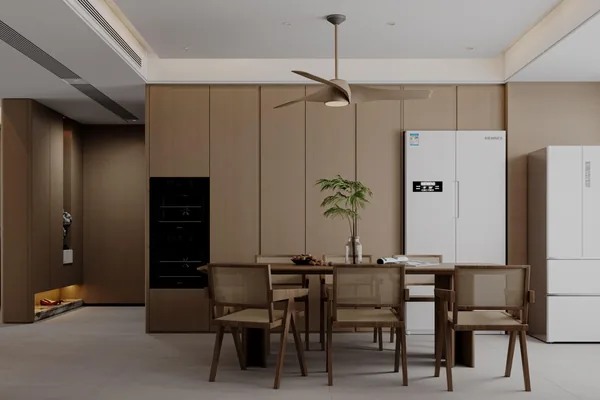
Built-in seating and curved joinery for kitchens that double as the dining room.