Menu
Living pavilion with continuous joinery

Project references

Project references

Each entry below shows how a whole-home package is put together: what was drawn, what was produced, and what the installer received. Details such as floor area, unit counts and completion dates are added once the client confirms them.

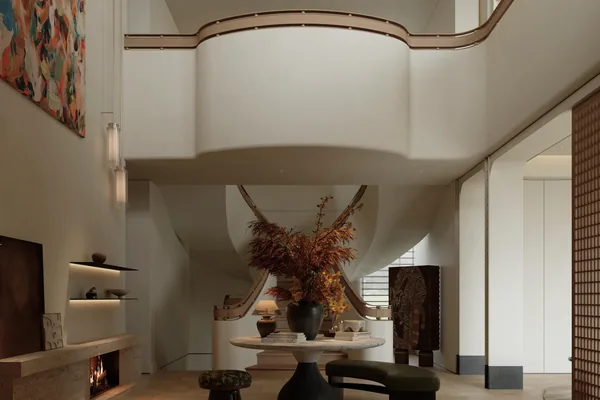
Double-height living pavilion

Reference configuration · To be confirmed

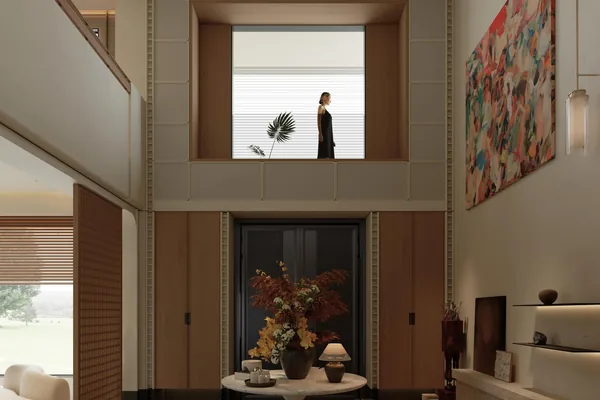
Double-Height Living Pavilion

A living volume two storeys high needs joinery that holds its line at distance. The work here is mostly about proportion: how high the display shelving goes before it reads as a bookcase, and where the TV niche sits relative to the eye line from the sofa.
Curved ceiling living room

Reference configuration · To be confirmed

Curved Ceiling Family Living

A curved bulkhead forces every vertical panel under it to be measured individually, because no two are the same height. We template the bulkhead on site, then cut each panel to its own dimension.

Timber bedroom suite

Reference configuration · To be confirmed

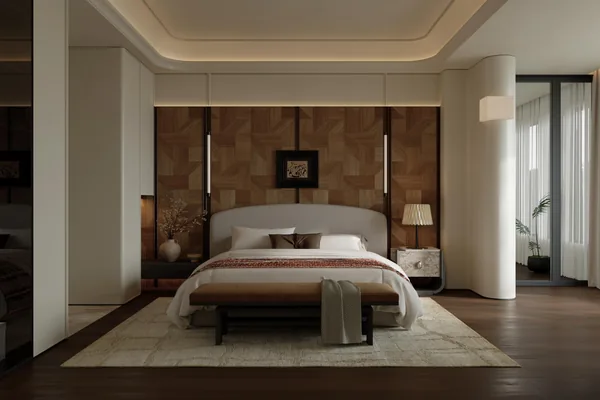
Timber Bedroom Suite

The whole wall is one piece of joinery: robes at one end, a headboard panel in the middle, and a concealed door into the ensuite at the other end. Getting the door reveal to line up with the robe fronts is the whole job.

Dark handleless apartment kitchen

Reference configuration · To be confirmed

Dark Handleless Apartment Kitchen

In an apartment the kitchen, the laundry and the robes are all visible from the same seat. One board reference across all three is what stops the interior reading as three separate purchases.

Green dining and kitchen room

Reference configuration · To be confirmed

Green Dining & Kitchen Room

A painted island only works if the spray shop and the board supplier are coordinated. The island carcass, the tall storage and the banquette were all sprayed in one batch so the colour is identical across the room.

Stairwell feature panelling

Reference configuration · To be confirmed

Stairwell Feature Panelling

A stairwell is the hardest place to panel because the wall is never straight and the light rakes across it. Every panel is notched at the plant for handrails and switches, then numbered so the installer works from the bottom up.

About these references

These are configuration references from our project work, shown to explain scope and approach. Client names, addresses and verified completion data are not published until the client confirms them.

Start

Send your project and we will describe it the same way

A floor plan or a room schedule is enough for us to return an indicative scope and an approach note.