Reference configuration · To be confirmed
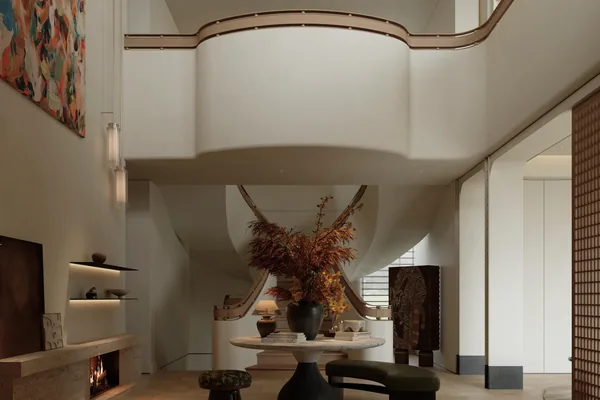
Curved Ceiling Family Living
A curved bulkhead forces every vertical panel under it to be measured individually, because no two are the same height. We template the bulkhead on site, then cut each panel to its own dimension.
Scope supplied
- Low-height TV and display unit, panel-matched to the bulkhead curve
- Concealed doorway into the rear hall, integrated into the unit line
- Open display shelving with individually templated verticals
- Matching skirting return and end panels
Reference data
- Floor area
- To be confirmed
- Site templating
- Required for curved bulkheads
- Delivery
- Flat-pack, numbered to the drawing
- Completion
- To be confirmed
Floor area, unit counts and completion dates are not published until the client confirms them.
The decisions that mattered
Bulkhead templated on site
No two verticals under a curve are the same height, so each one is measured and cut individually rather than cut to a nominal height and packed out.
Concealed door in the run
The doorway to the rear hall is built into the joinery line so the wall reads unbroken from the living area.
Cable route concealed
A chase runs behind the unit to a nominated power point, with no visible conduit at any angle.
Related views
Continue
Other project references
These are configuration references from our project work, shown to explain scope and approach. Client names, addresses and verified completion data are not published until the client confirms them.