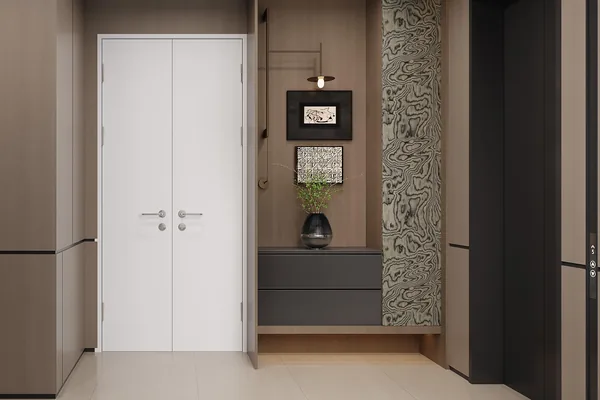
Interior Doors & Wall Panels
Flush Interior Door
A flat door leaf that sits flush with the wall line rather than on top of it.
How it is built
How this configuration is put together
Flush doors only look like flush doors when the frame is set to the finished wall. We supply the door, the frame and the architrave as one set, with the frame rebate drawn to your plaster thickness so the leaf finishes level with the paint line.
Included in the build
- Frame rebate matched to your plasterboard so the leaf sits flush
- Door, frame and architrave supplied as one matched set
- Full-height leaves available for a continuous wall line
- Hardware preparation done in the plant, not on site
Where it suits
Architect-designed homes, apartment interiors, townhouse fit-outs.
Default specification
- Leaf
- Solid-core or honeycomb, 40–45 mm thick
- Frame
- Rebated to your plasterboard thickness
- Finish
- Primed for on-site paint, or prefinished timber veneer
- Height
- Standard 2040 mm, or full-height to 2700 mm
- Hardware
- Prepared for concealed hinges and your chosen handle
Defaults as we would specify them, adjustable to a project specification. Pricing is not published here — it is calculated from drawings and panel area.
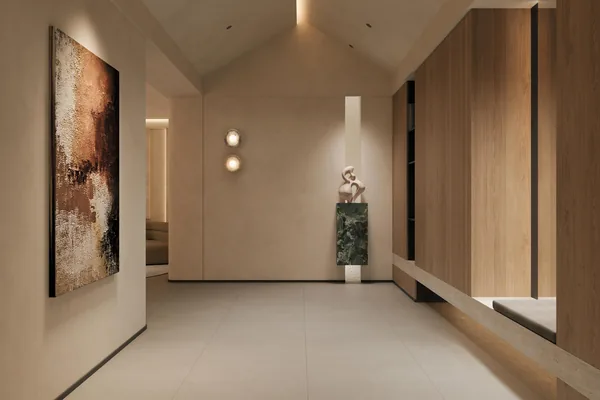
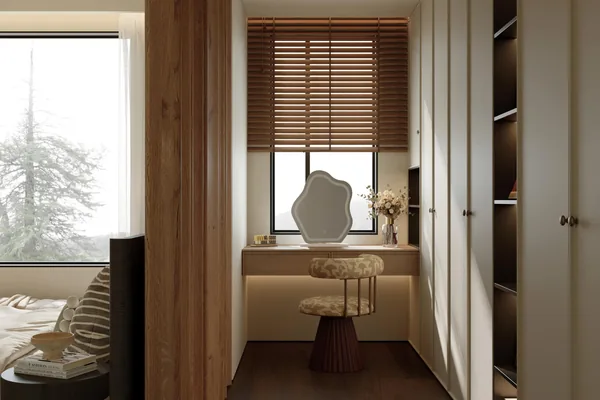
The same configuration from other angles
Enquire
Ask about this configuration
Send the number of rooms, ceiling heights and site dimensions and we can come back with a costed scope.
Or email us at [email protected]
Other configurations in this range