Reference configuration · To be confirmed
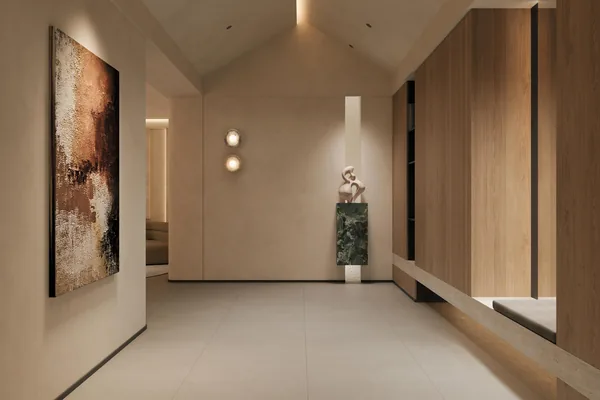
Stairwell Feature Panelling
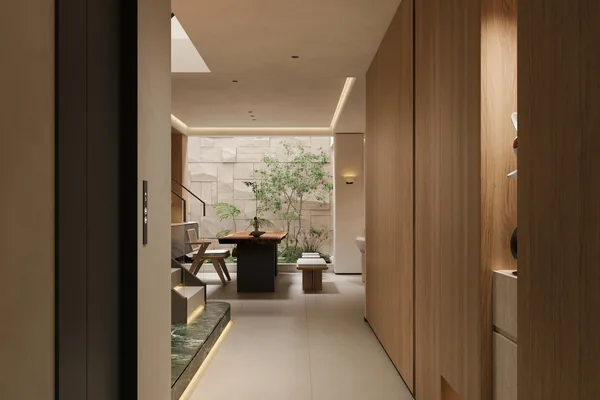
A stairwell is the hardest place to panel because the wall is never straight and the light rakes across it. Every panel is notched at the plant for handrails and switches, then numbered so the installer works from the bottom up.
Scope supplied
- Timber veneer panelling to the stairwell and the first-floor corridor
- Concealed storage doors integrated into the panel line
- Plant-notched cut-outs for handrail brackets, switches and power
- Batten layout drawing issued ahead of the wall being lined
Reference data
- Panel area
- To be confirmed
- Site templating
- Required at stair flights and raked walls
- Delivery
- Numbered panels with a layout drawing
- Completion
- To be confirmed
Floor area, unit counts and completion dates are not published until the client confirms them.
The decisions that mattered
Numbered for installation
Panels arrive numbered with a layout drawing, so a stairwell with thirty panels is assembled in order rather than sorted on site.
Batten layout first
The batten layout is issued before lining so the wall can be made true — panelling only looks flat if the wall behind it is.
Concealed doors in line
Storage doors are built into the panel run with no architrave, so the corridor reads as one continuous surface.
Related views
Continue
Other project references
These are configuration references from our project work, shown to explain scope and approach. Client names, addresses and verified completion data are not published until the client confirms them.