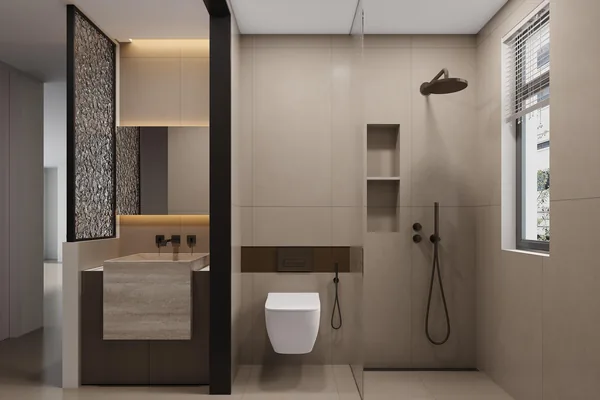
Bathroom Vanities
Floating Vanity
A wall-hung unit that keeps the floor clear and the room feeling larger.
How it is built
How this configuration is put together
Wall-hung vanities are the fastest way to make a small bathroom feel bigger, but they need a properly blocked wall and a carcass that will not sag. We supply the unit predrilled for your wall-hung bracket set, with the blocking layout on the drawing so your carpenter frames it in before the tiles go on.
Included in the build
- Blocking layout issued before framing so nothing has to be re-opened
- Sealed cut-outs around waste and water, including the drawer service void
- Drawer boxes sized around the trap rather than cutting it on site
- Optional matching mirror cabinet with the same door finish
Where it suits
Ensuites, powder rooms, compact main bathrooms in apartments and townhouses.
Default specification
- Carcass
- Moisture-resistant board, sealed cut-outs
- Fixings
- Predrilled for wall-hung bracket; blocking layout supplied
- Floor clearance
- 250–350 mm, set to your basin and mirror
- Basin
- Undermount or vessel; stone by your local supplier
- Drawers
- Full-extension, with a cut-out service void
Defaults as we would specify them, adjustable to a project specification. Pricing is not published here — it is calculated from drawings and panel area.
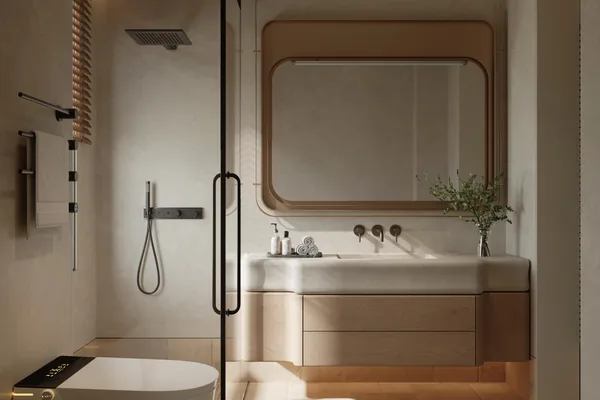
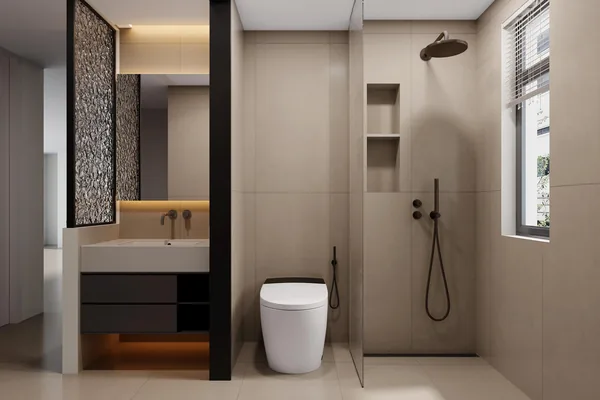
The same configuration from other angles
Enquire
Ask about this configuration
Send the number of rooms, ceiling heights and site dimensions and we can come back with a costed scope.
Or email us at [email protected]
Other configurations in this range