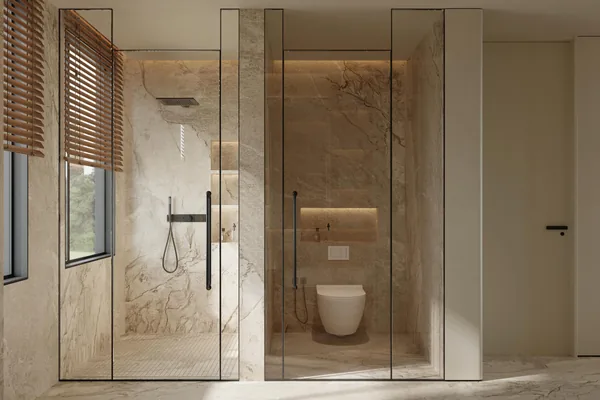
Bathroom Vanities
Double Basin Vanity
Two basins, two storage zones, one continuous benchtop.
How it is built
How this configuration is put together
A double vanity usually ends up as two single units pushed together, which is why the middle never quite works. We design it as one carcass with a shared service void in the centre, so both users get full-depth drawers and the waste pipes stay hidden behind a single removable panel.
Included in the build
- One carcass, not two units bolted together
- Central service void with a removable access panel
- Full-depth drawers reachable from both ends
- Mirror cabinets aligned to the basin centre lines
Where it suits
Main bathrooms in family homes, master ensuites, display homes.
Default specification
- Width
- 1500–2400 mm typical, drawn to your wall
- Service void
- Central, with a removable panel or drop-down door
- Drawers
- Full depth either side of the void
- Benchtop
- Substrate supplied; stone by your local supplier
- Mirror cabinets
- Two or one continuous, shaver point ready
Defaults as we would specify them, adjustable to a project specification. Pricing is not published here — it is calculated from drawings and panel area.
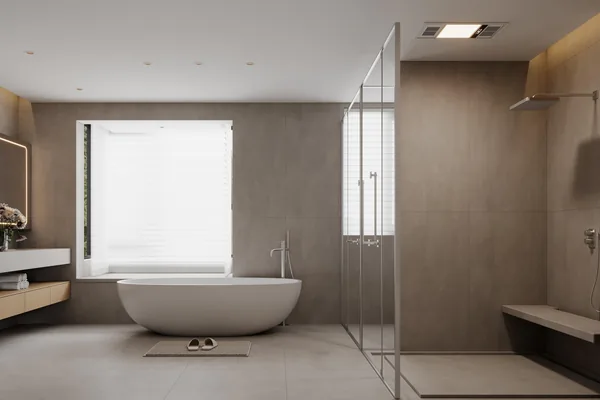
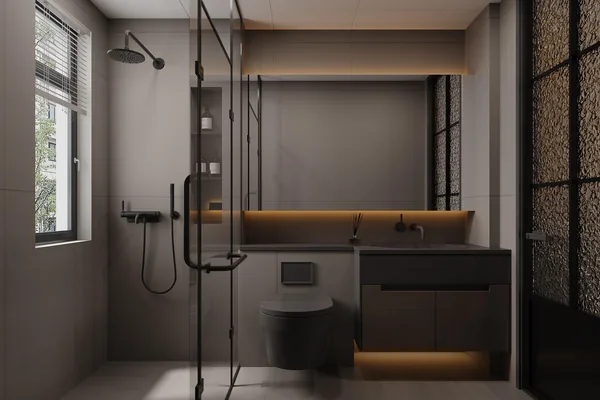
The same configuration from other angles
Enquire
Ask about this configuration
Send the number of rooms, ceiling heights and site dimensions and we can come back with a costed scope.
Or email us at [email protected]
Other configurations in this range