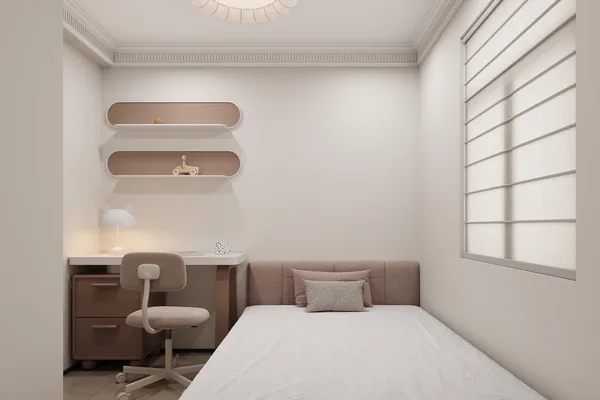
Wardrobes & Closets
Sliding Door Wardrobe
Full-height sliding fronts where a hinged door would not clear the bed.
How it is built
How this configuration is put together
Sliding doors solve the clearance problem, but they fail when the track is undersized or the floor is out of level. We use a top-hung track on a reinforced header and a bottom guide rather than a bottom roller, so the door does not drag once the house has settled.
Included in the build
- Top-hung so the floor stays clear and the track does not clog
- Header depth and fixing checked before your framer closes the ceiling
- Mirror, timber and fluted options within the same frame size
- Removable doors for access to the cavity behind
Where it suits
Bedrooms with limited clearance, apartments, robe walls in multi-unit projects.
Default specification
- Track
- Top-hung aluminium track, reinforced header
- Door leaf
- Up to 2700 mm high, 1200 mm wide per leaf
- Finishes
- Mirror, matt board, timber veneer or fluted panel
- Header depth
- Minimum 100 mm; confirm before bulkhead is framed
- Soft close
- Both directions, adjustable
Defaults as we would specify them, adjustable to a project specification. Pricing is not published here — it is calculated from drawings and panel area.
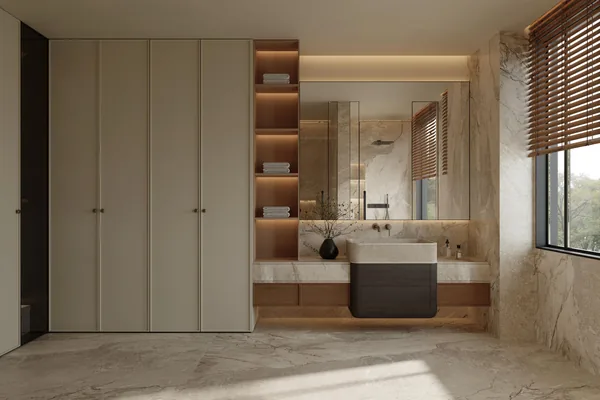
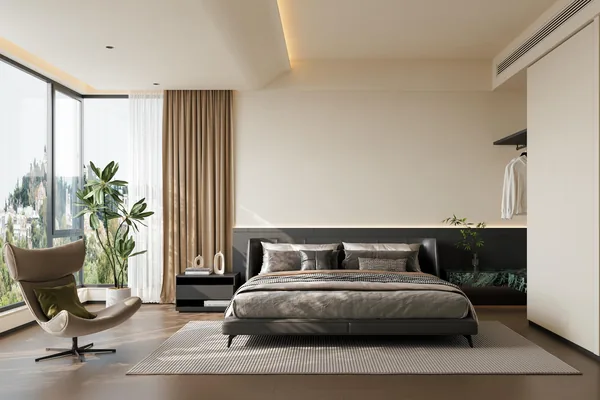
The same configuration from other angles
Enquire
Ask about this configuration
Send the number of rooms, ceiling heights and site dimensions and we can come back with a costed scope.
Or email us at [email protected]
Other configurations in this range