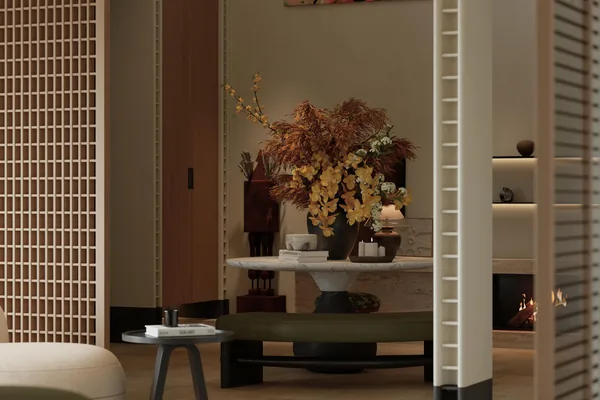
Living, Study & Laundry Joinery
TV & Display Joinery
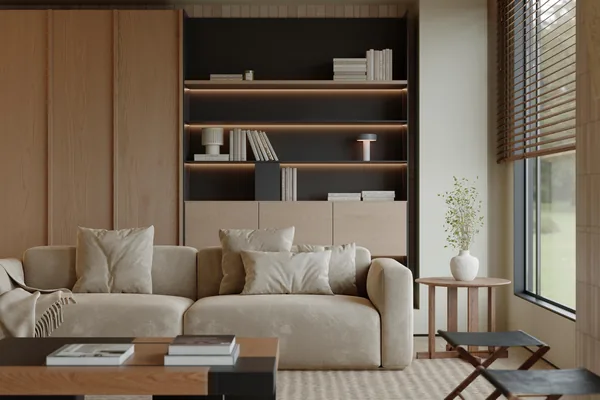
A living-room wall that hides the cables and takes the screen weight.
How it is built
How this configuration is put together
A wall-mounted TV plus a soundbar plus a console is three sets of cables and one wall you cannot repaint. We design the wall as one panel with a recessed screen niche, a ventilated equipment bay and a service route, so the screen sits flush and nothing is visible from the side.
Included in the build
- Screen recess with a ventilation gap so the panel does not overheat
- All cables concealed; no visible conduit from any angle
- Blocking layout issued so a wall-mounted screen has something to fix to
- Fluted and veneer options matched to the rest of the house
Where it suits
Living rooms, media rooms, rumpus rooms, hotel guest lounges.
Default specification
- Screen niche
- Recess sized to your model, with a ventilation gap
- Equipment bay
- Ventilated, with an IR-friendly door option
- Cable route
- Concealed chase to a power point position you nominate
- Wall panel
- Veneer, laminate or fluted, matched to the floor tones
- Fixing
- Batten and blocking layout supplied for your wall type
Defaults as we would specify them, adjustable to a project specification. Pricing is not published here — it is calculated from drawings and panel area.
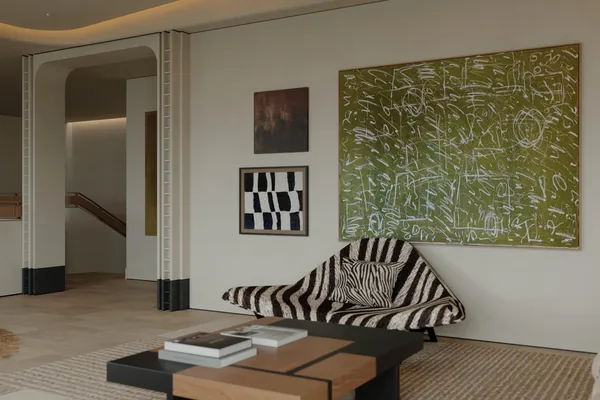
The same configuration from other angles
Enquire
Ask about this configuration
Send the number of rooms, ceiling heights and site dimensions and we can come back with a costed scope.
Or email us at [email protected]
Other configurations in this range